Living room
High ceilings, skylight, and the calm of the wood stove. The south windows draw the day inside — it stays bright here long after other houses have grown dark.

An artist's home a stone's throw from the sea
6,995,000 DKK · 174 m² · 8,274 m² plot · 80 m² basement · 50 m² garage/stable
Book a viewingAs the story is told, the young painter Per Iversen came to Blokhus as a pupil of Axel P. Jensen — one of Denmark's great landscape painters. In the master's house he met the young woman of the house, Anna. They fell in love, and they married. And as a wedding gift, the couple were allowed to choose a piece of Pirupshvarre's dune land, which Jensen owned at the time, to build their home on.
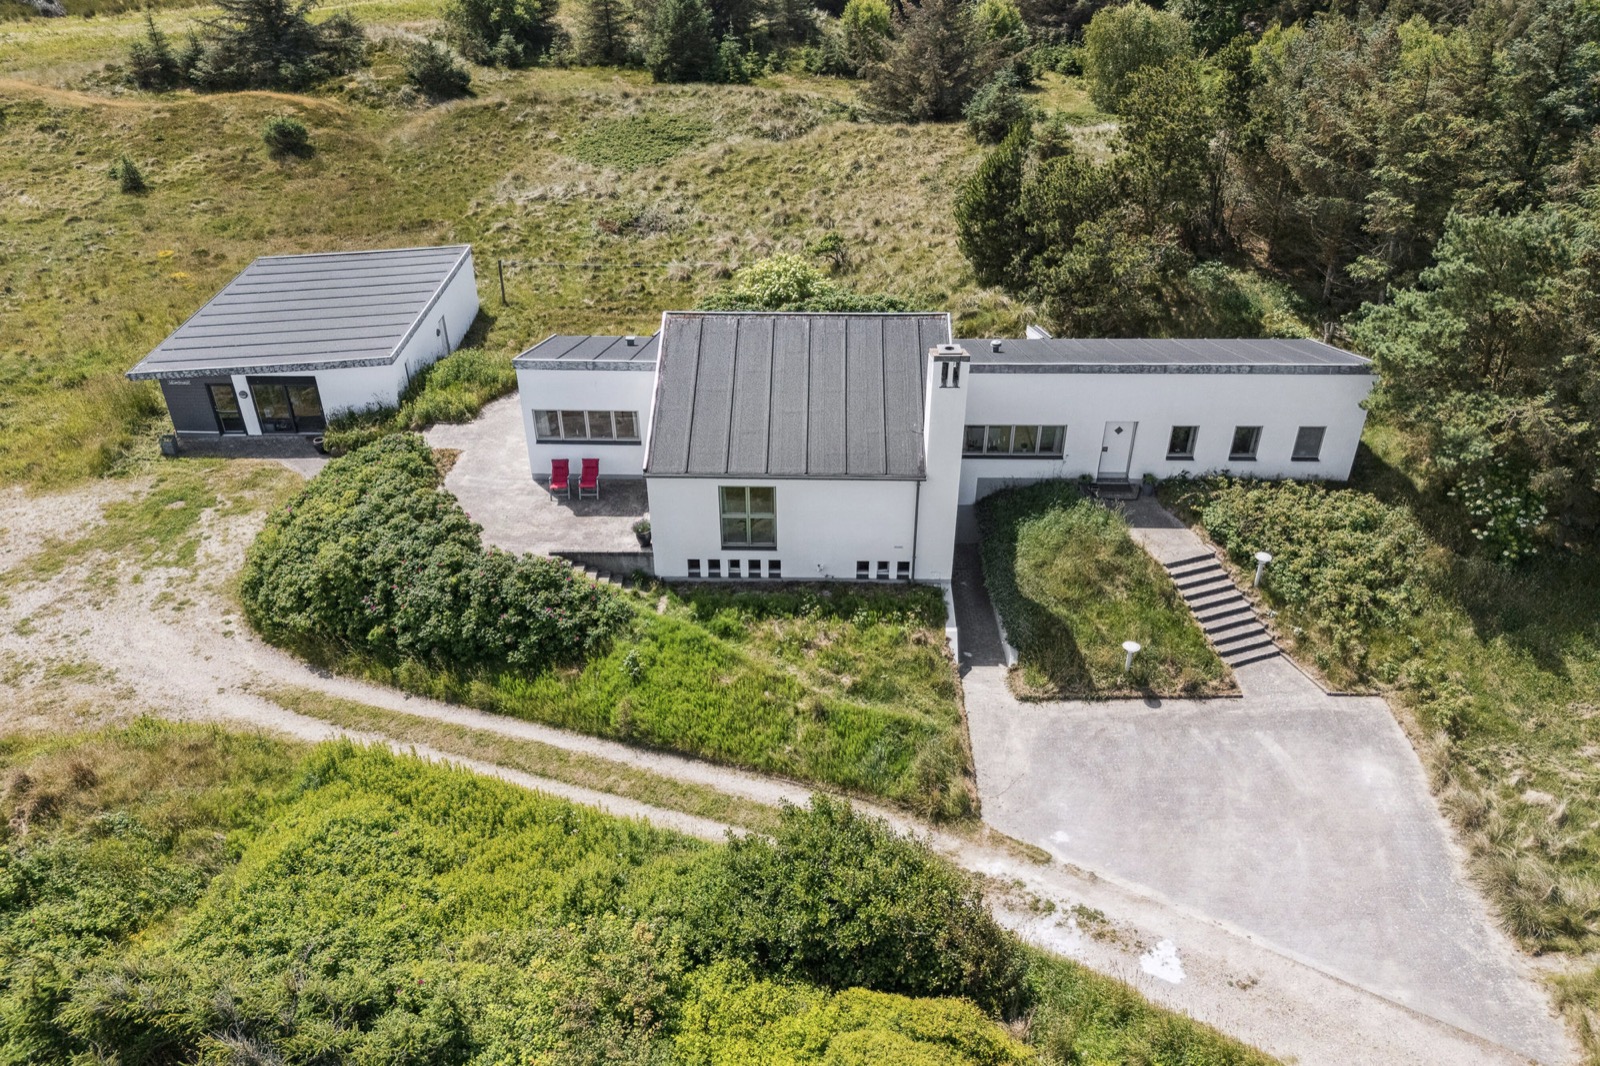
They built a house that only painters would build: with long bands of windows facing south, so all year the light falls in behind the person standing to paint — with the face turned north, toward the landscape. Drawn by the Paludan architects. In the basement was the darkroom where photographs were developed. A house built to SEE from. It has never stopped being that.
In 2004, after 37 years and only one owner, a woman found the house. All her life she had had the ability to see what a place could become — and she knew her husband needed to see the same. So she led him in blindfolded and said: Don't look at the house. Look out the windows. Both sides. That is what we are buying.
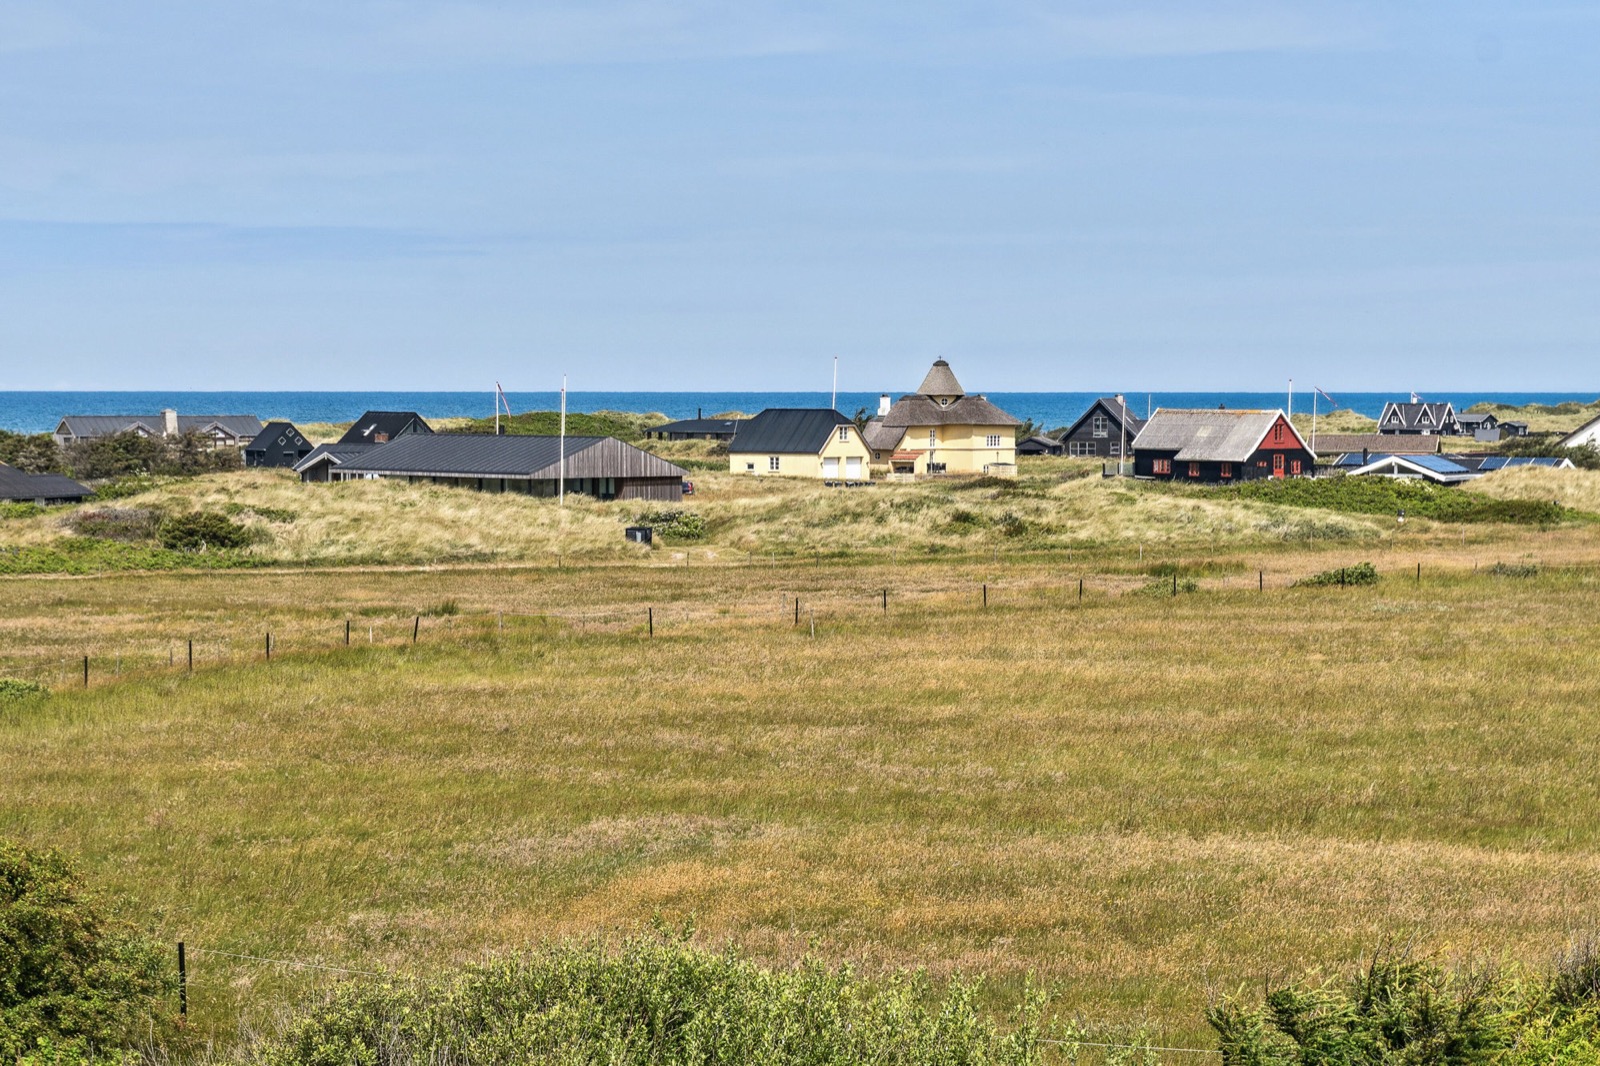
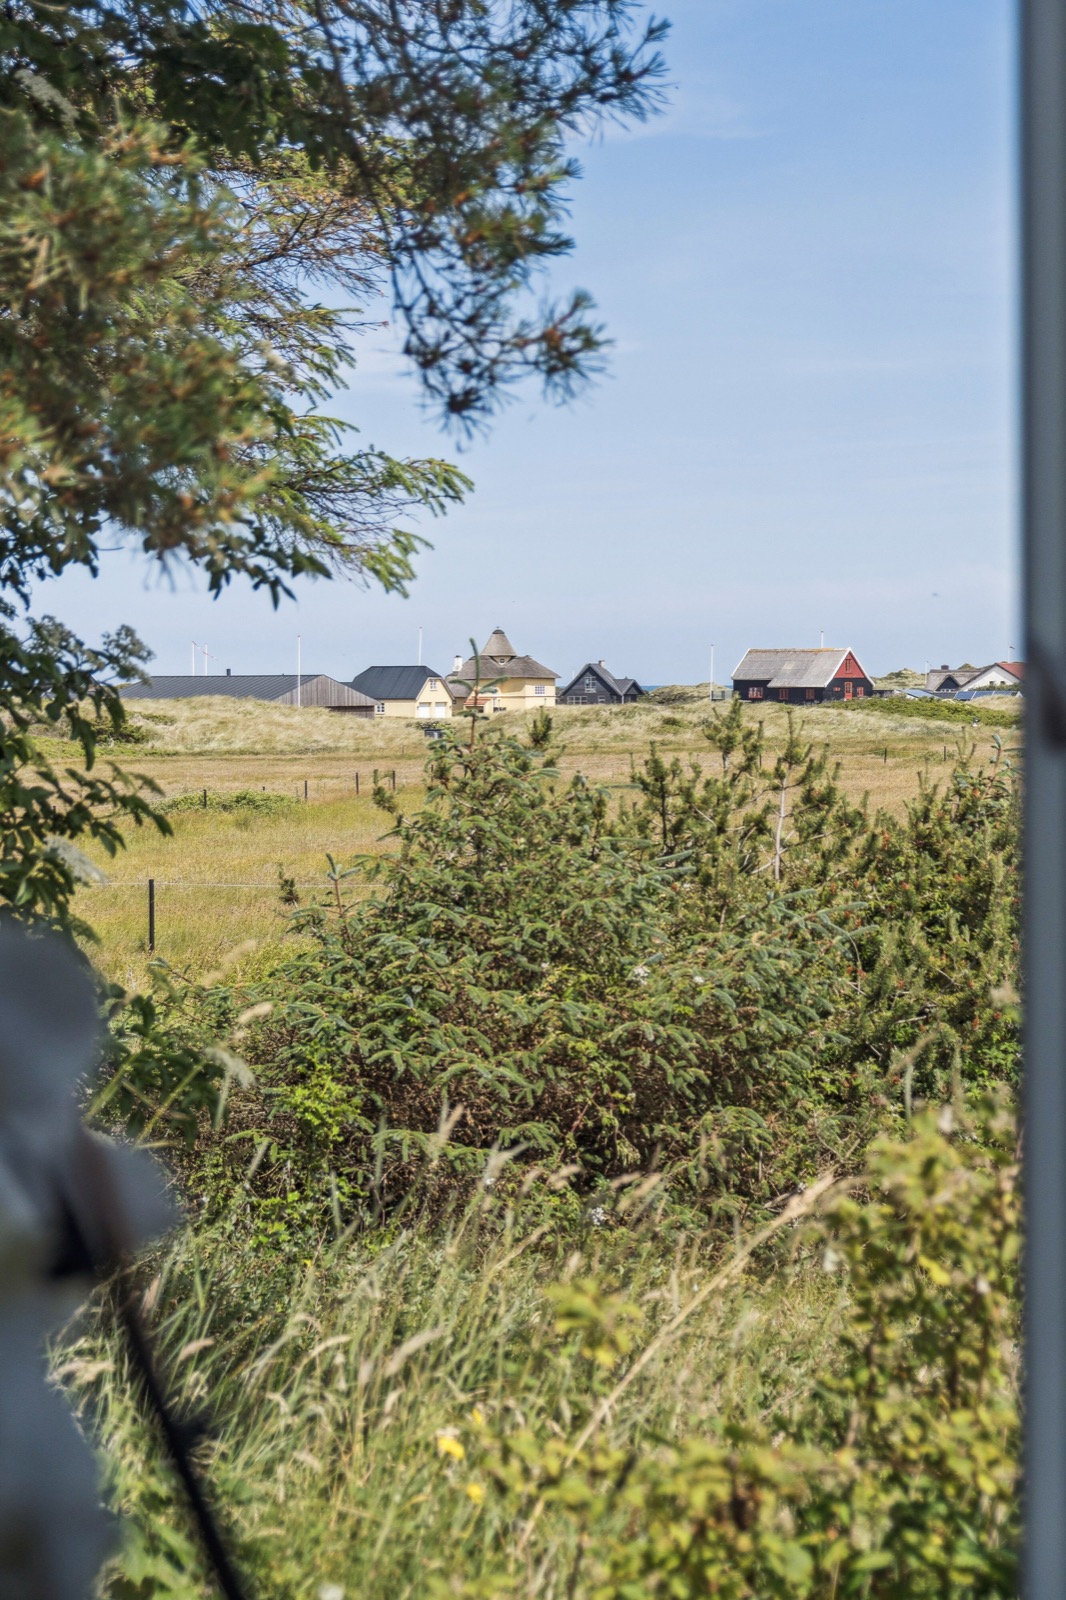
Before going room by room, see the setting first: meadow, dunes, village and sea around Pirupshvarre.
We let the photography carry the page: open rooms, white facades, green dunes and the blue edge of the North Sea.
A few lines, as the house deserves — each vignette stands beside its room images.
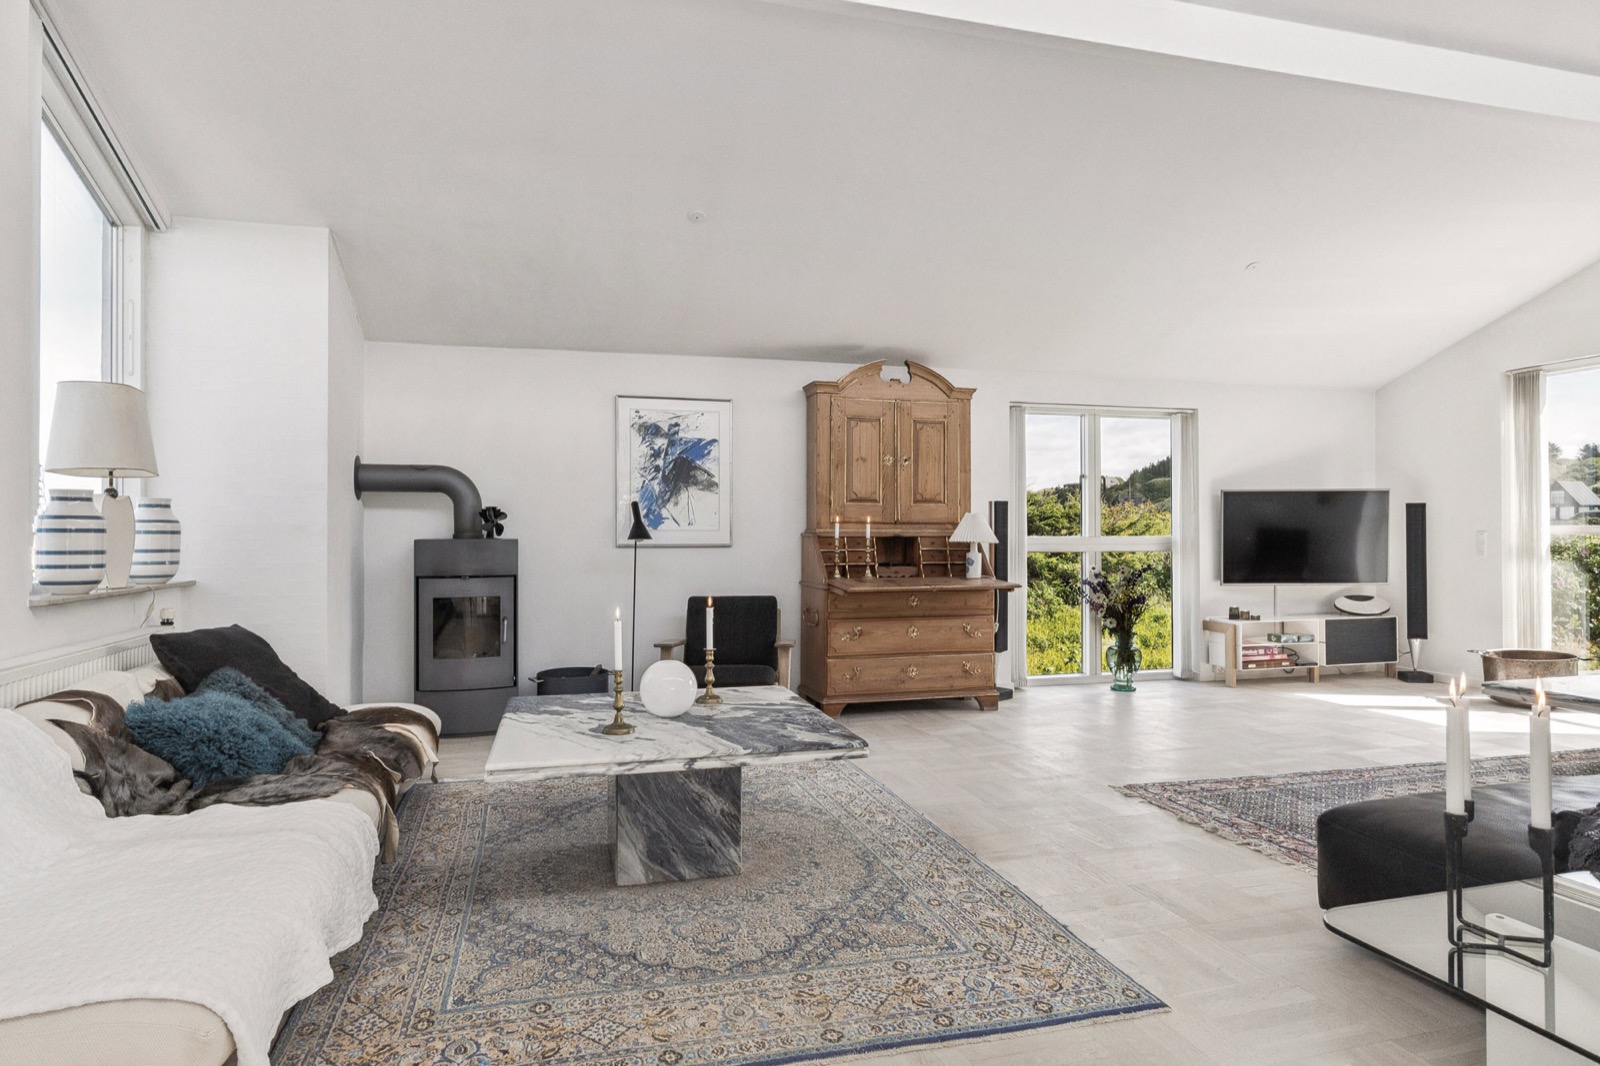
High ceilings, skylight, and the calm of the wood stove. The south windows draw the day inside — it stays bright here long after other houses have grown dark.
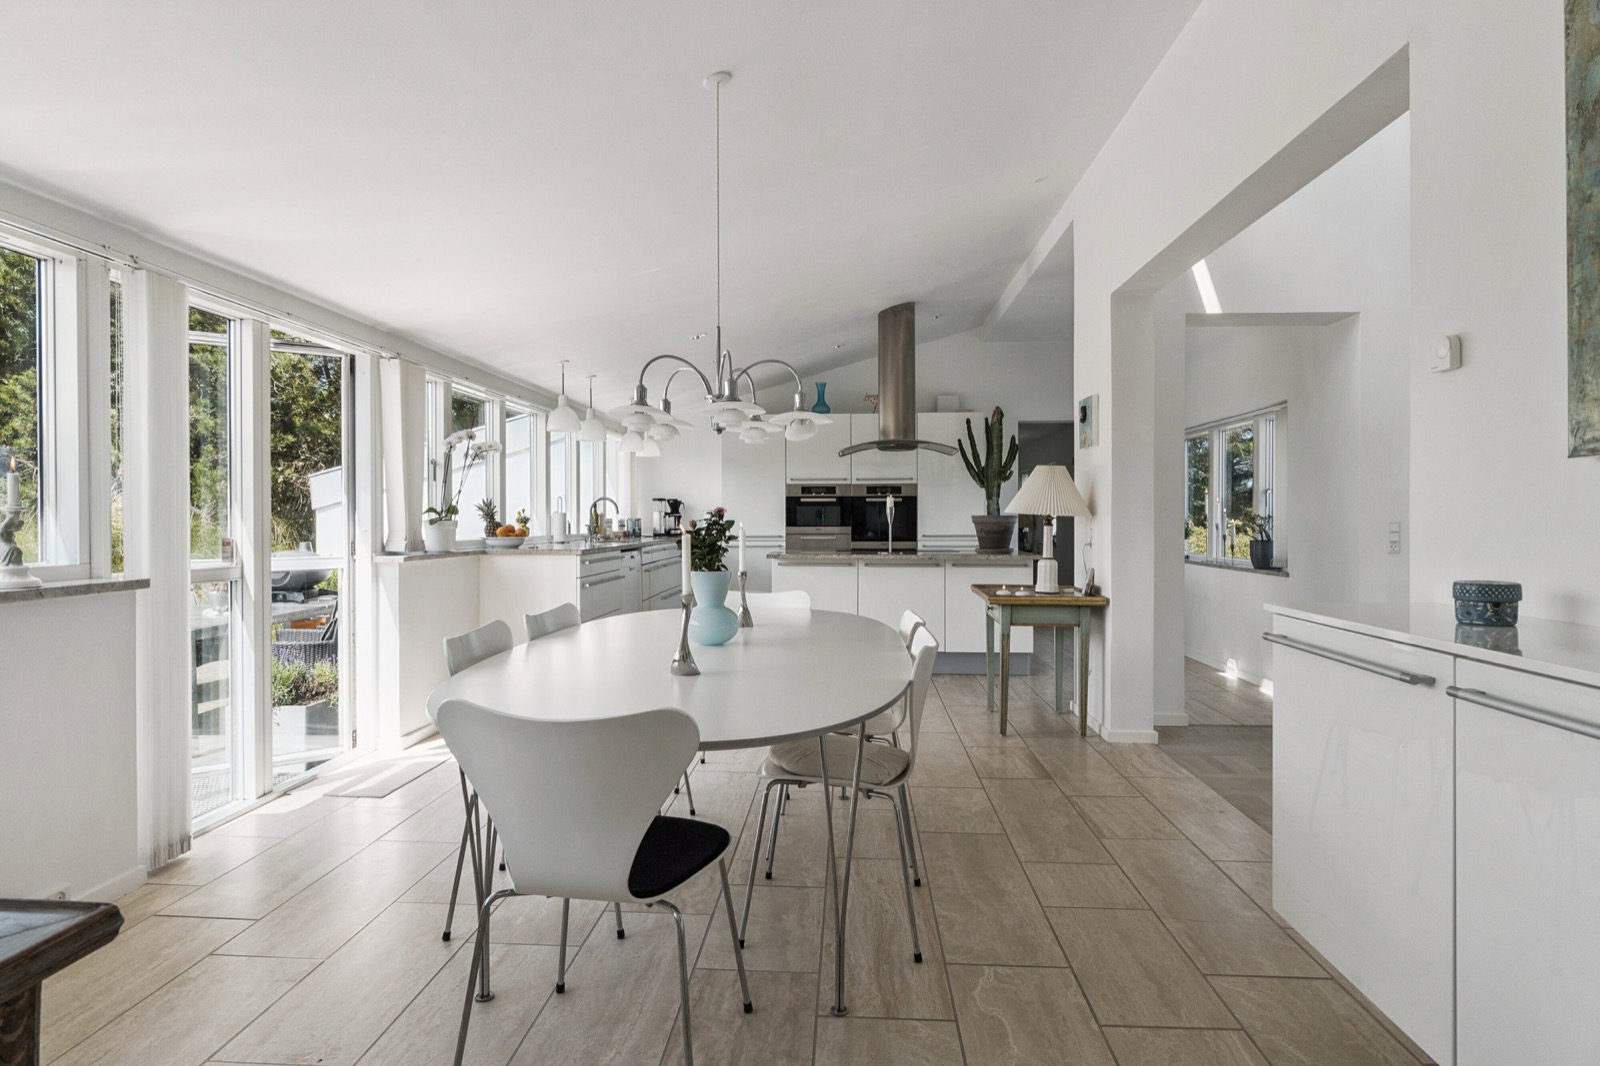
High-end fitted kitchen, two top-series Miele ovens — one with both hot air and microwave — and a warming drawer for plates, as in a restaurant. Used with care and polished up, it stands like new.
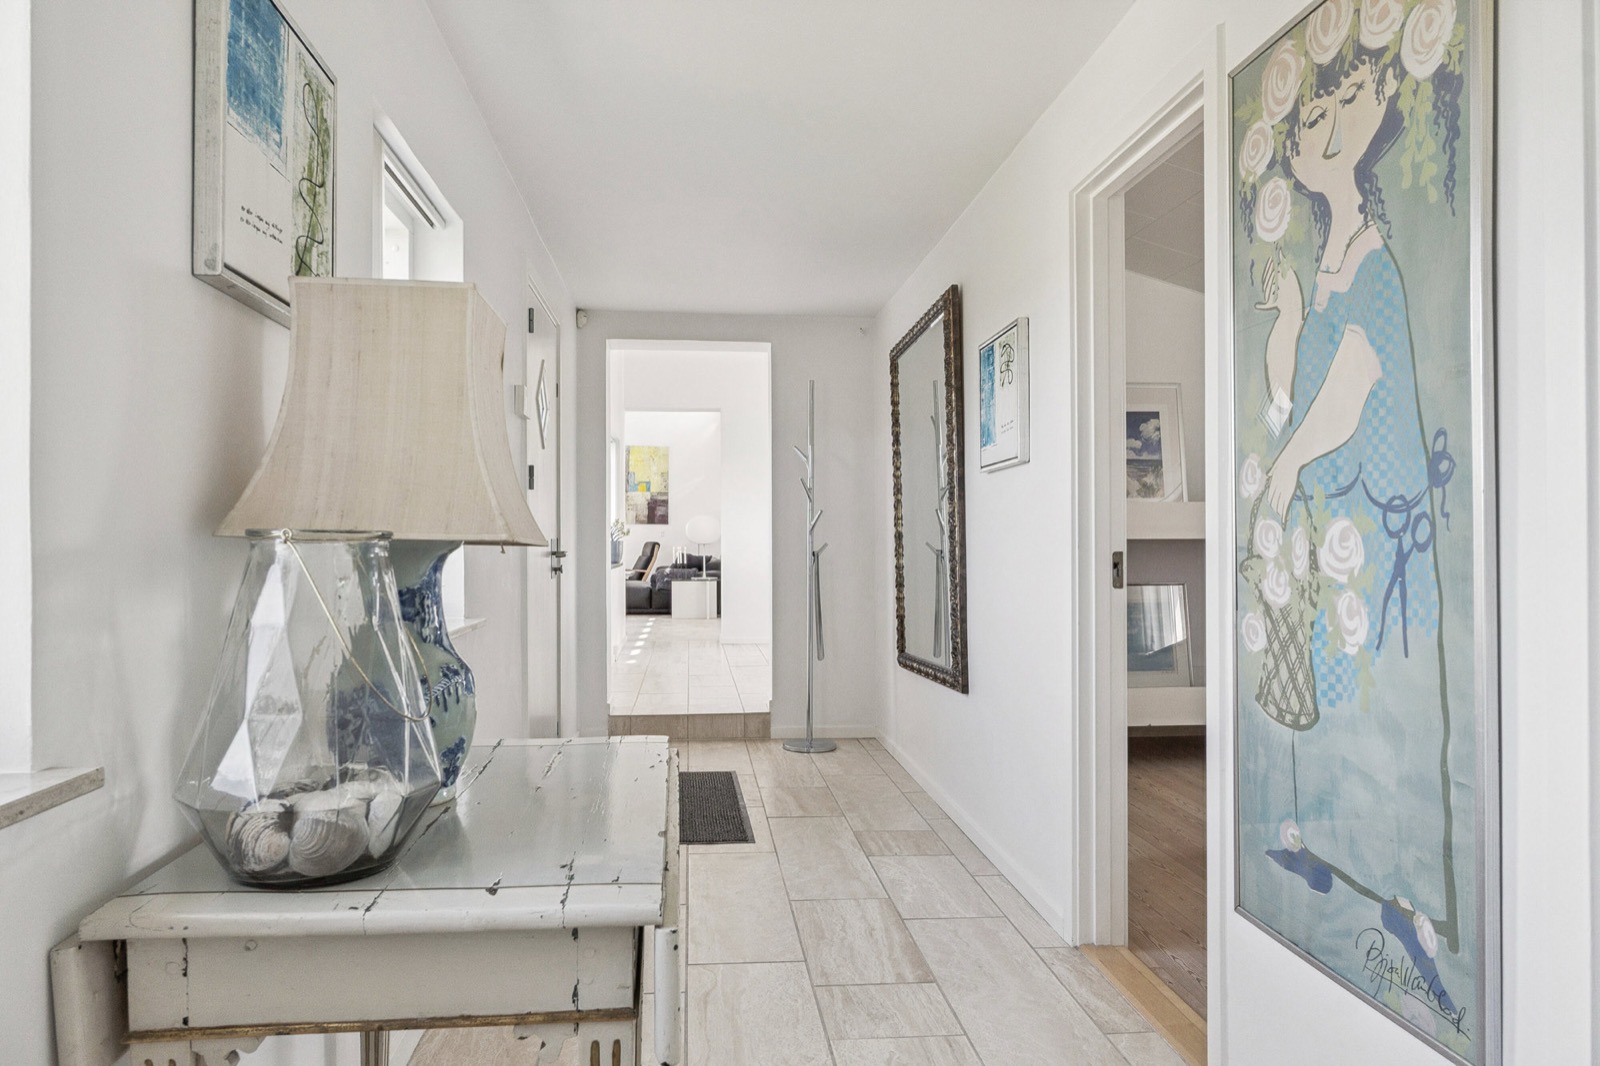
The entrance hallway is the true first room of the house: a bright distribution space with the living room ahead and the guest end plus guest bathroom to the side.
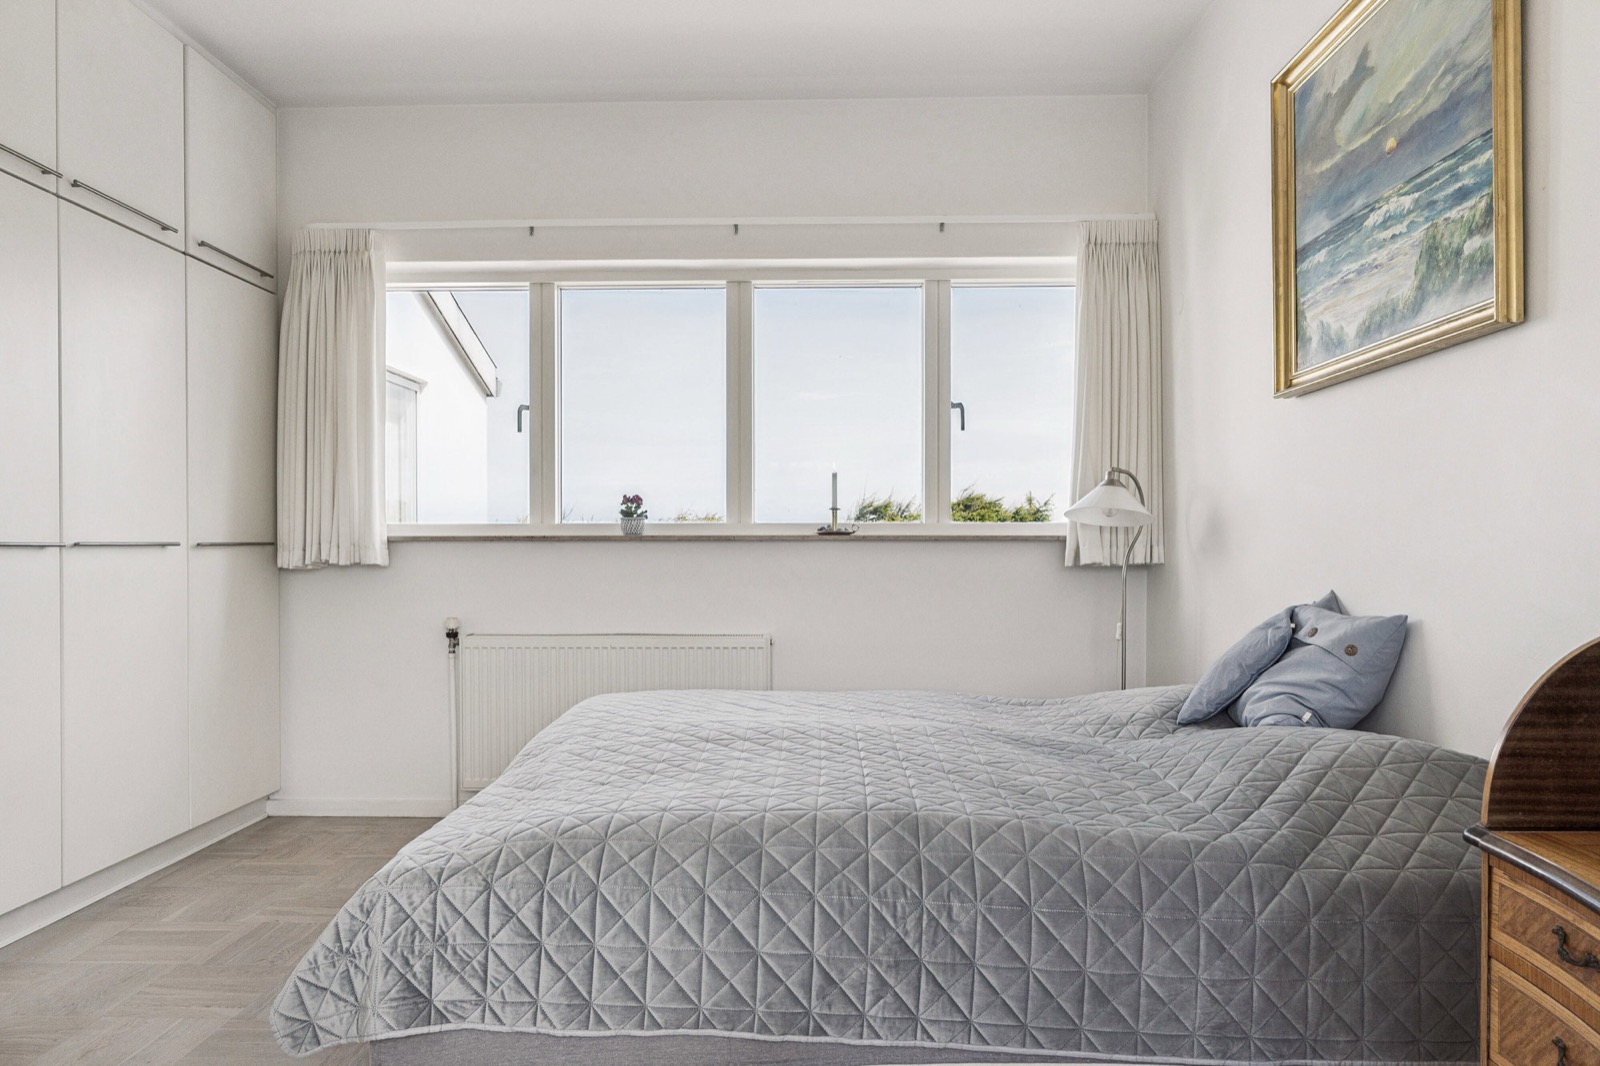
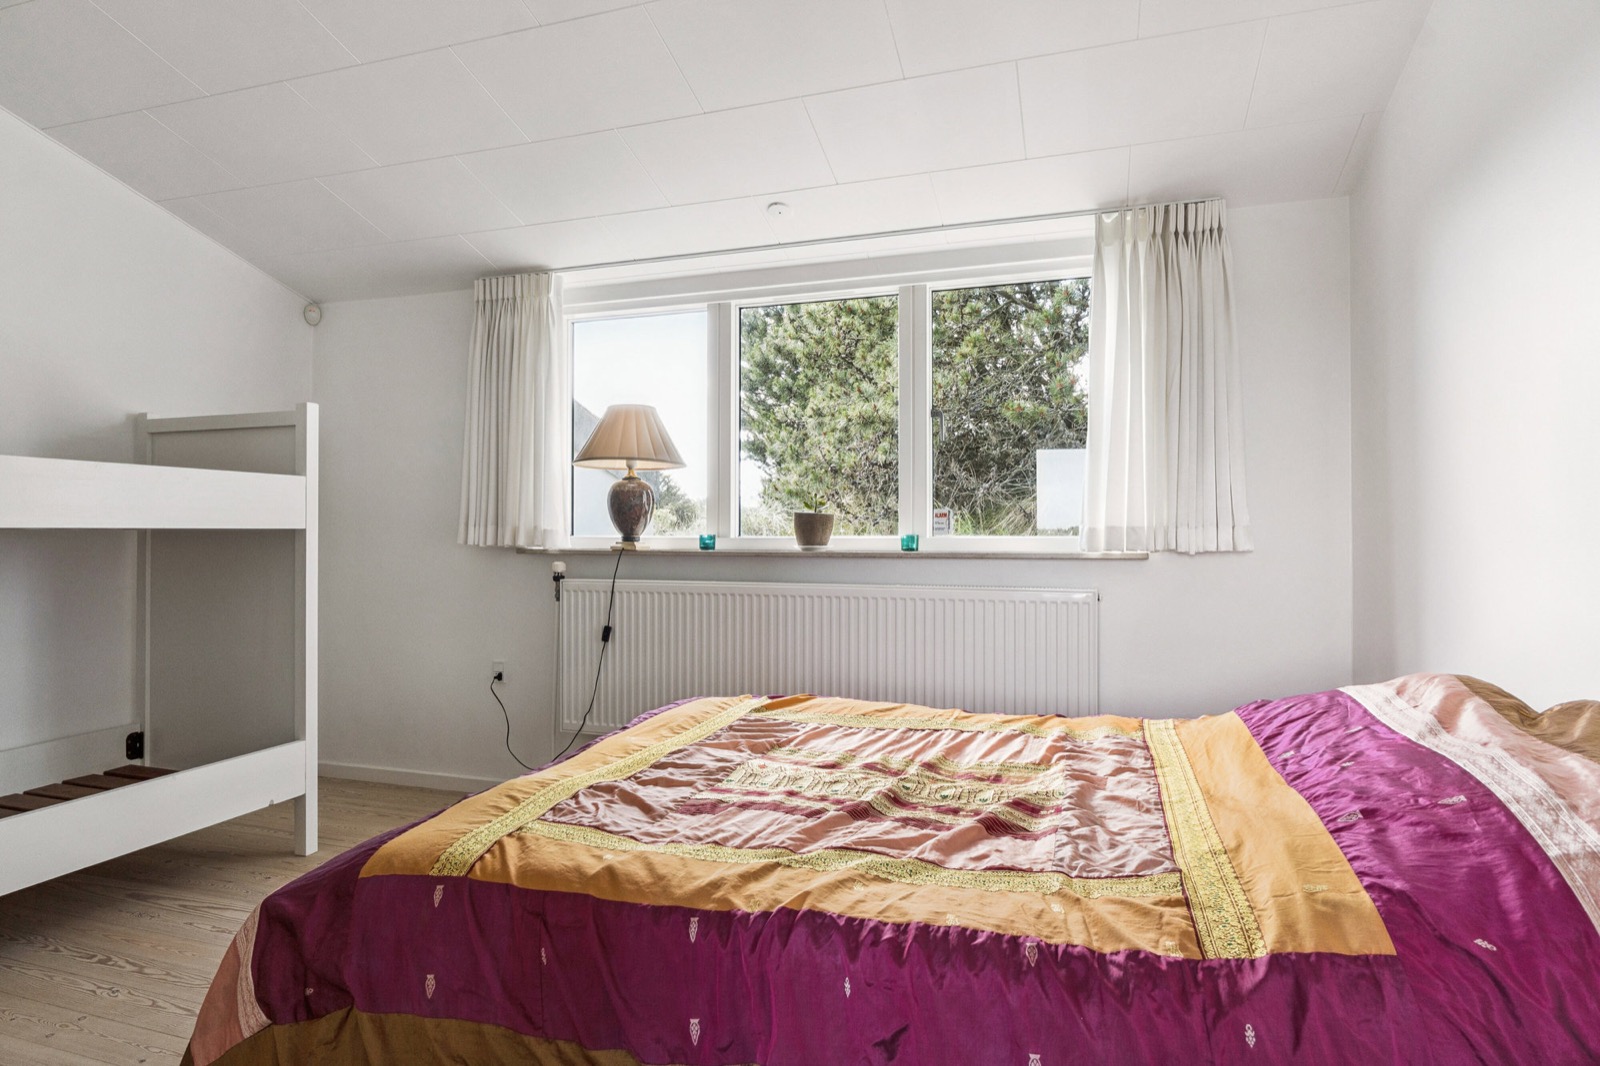
The master bedroom sits at one end of the house with its own bathroom — the house is around 25 metres long, so you sleep here in a world of your own.
The two guest rooms sit in the separate 1974 wing — the house's own guest end with the entrance hallway, the guest bathroom, and quiet space for guests, children or a home office.
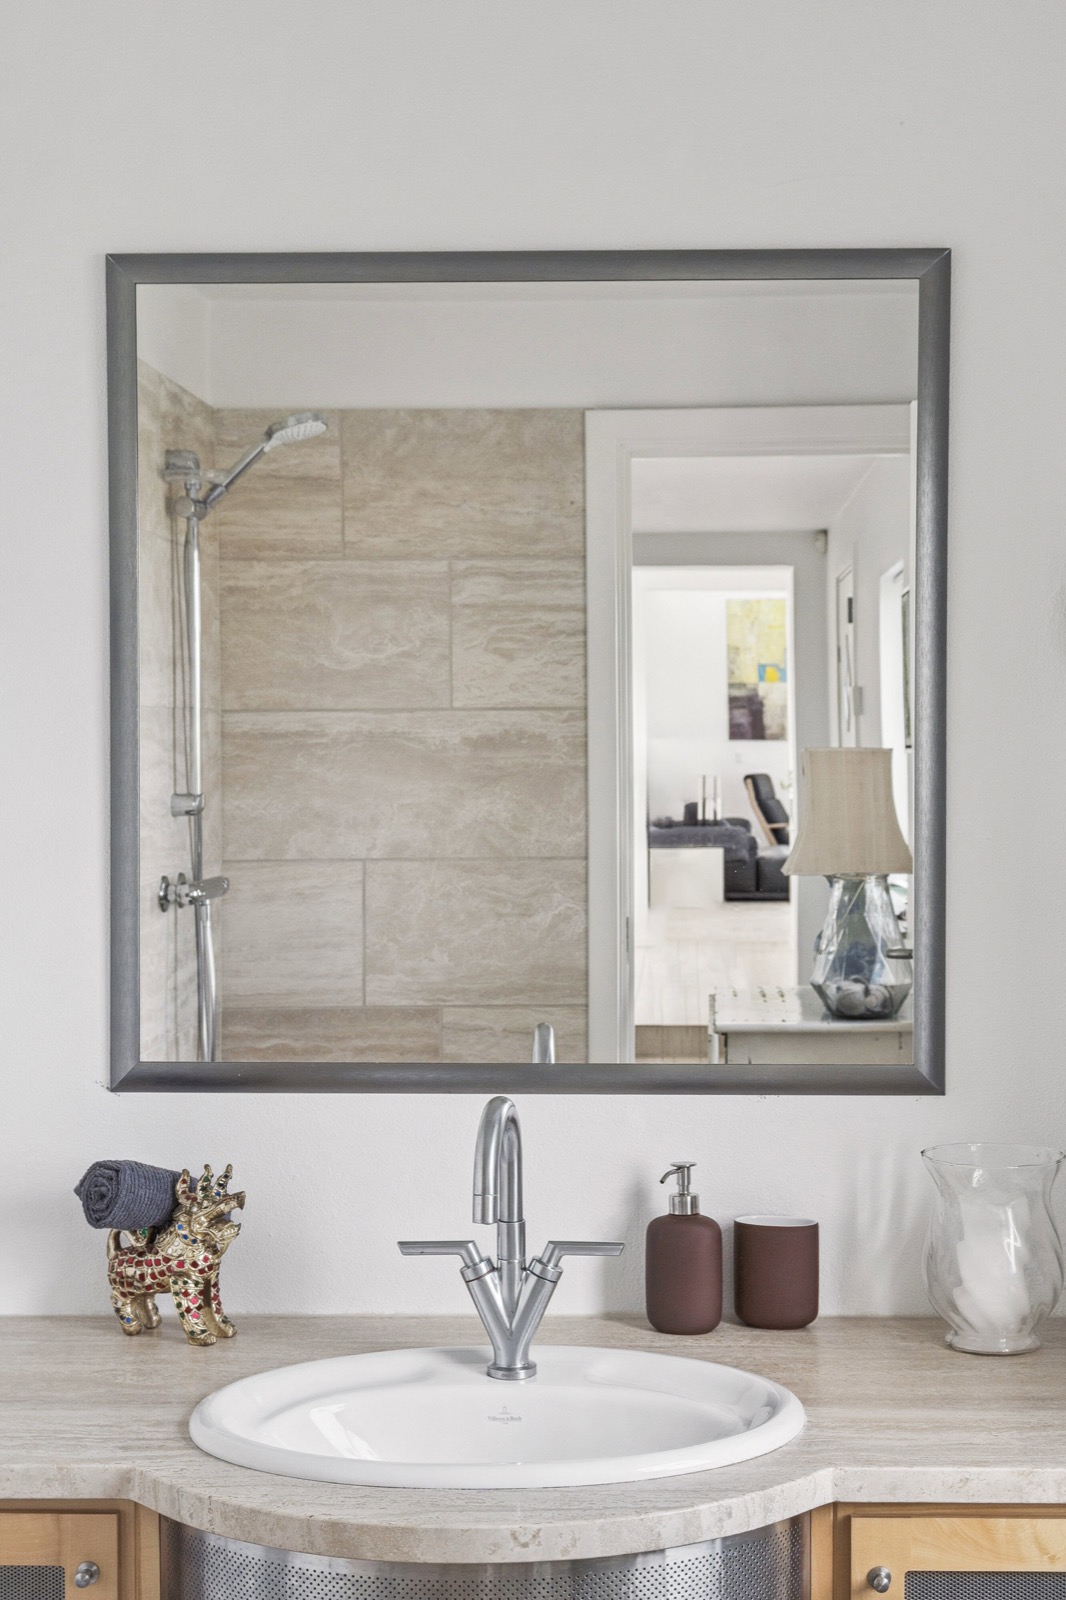
The guest bathroom has an oval Villeroy & Boch basin, wooden furniture and a calm position by the guest rooms in the 1974 wing.
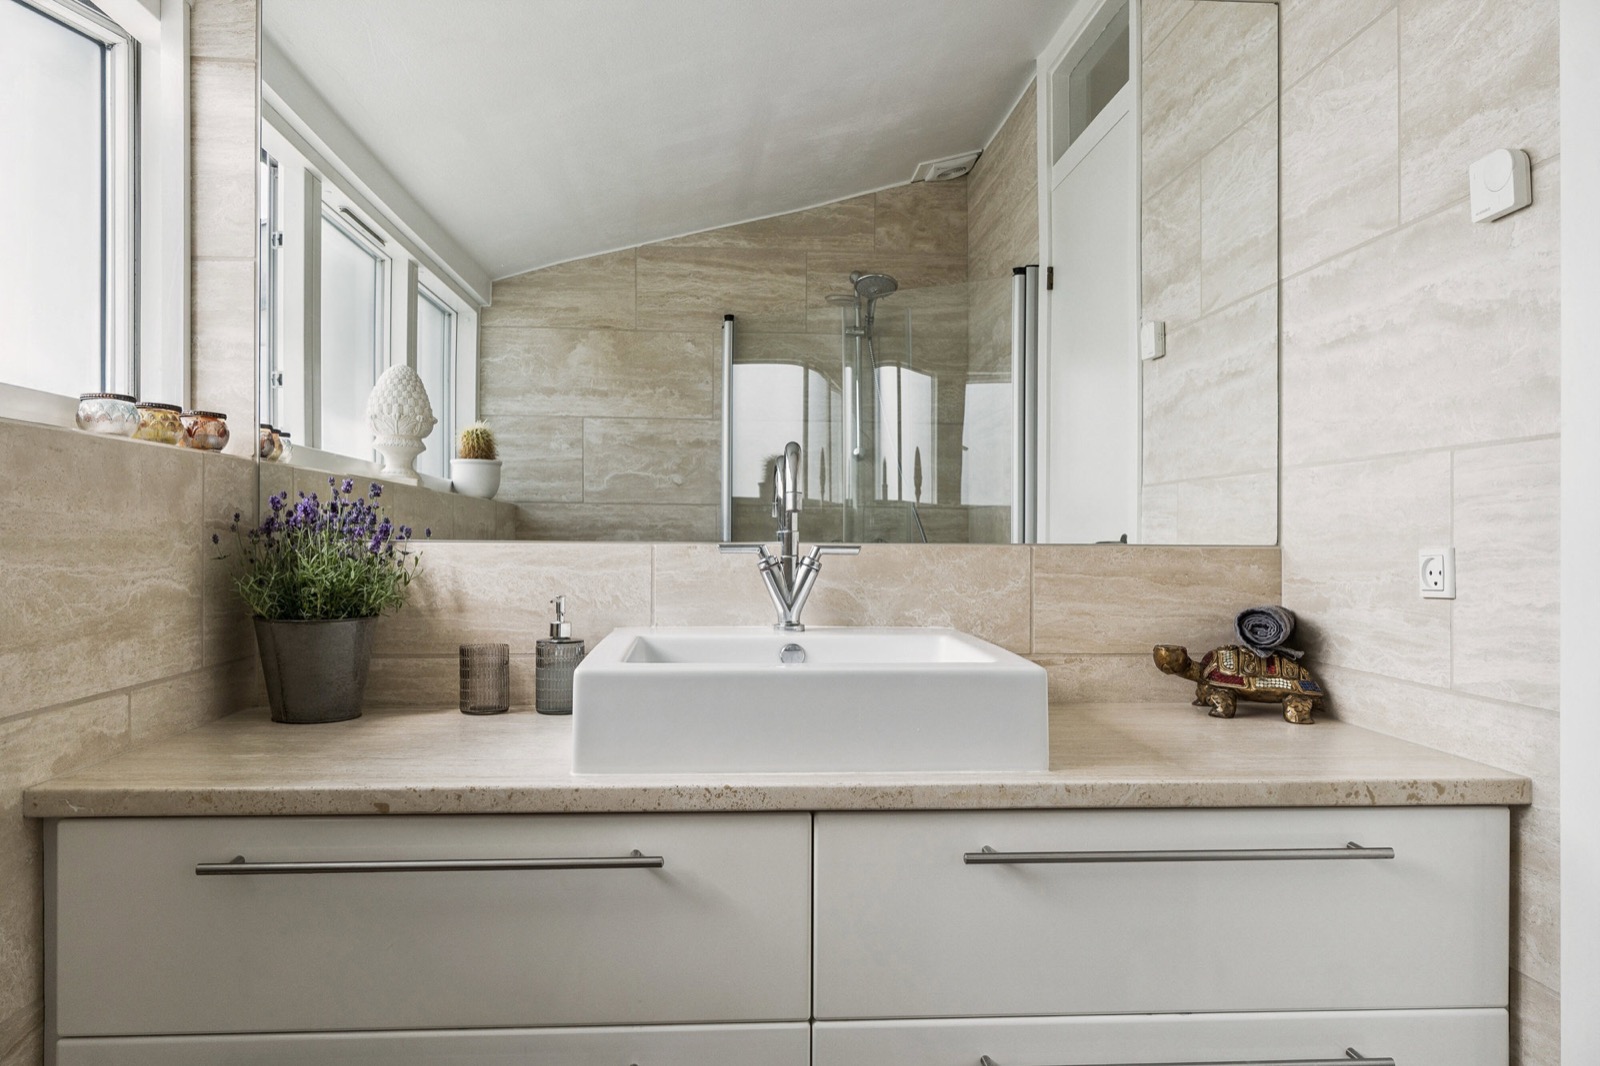
The main bathroom gathers the white furniture, light basin and shower corner in a clean, quiet part of the parents' end.
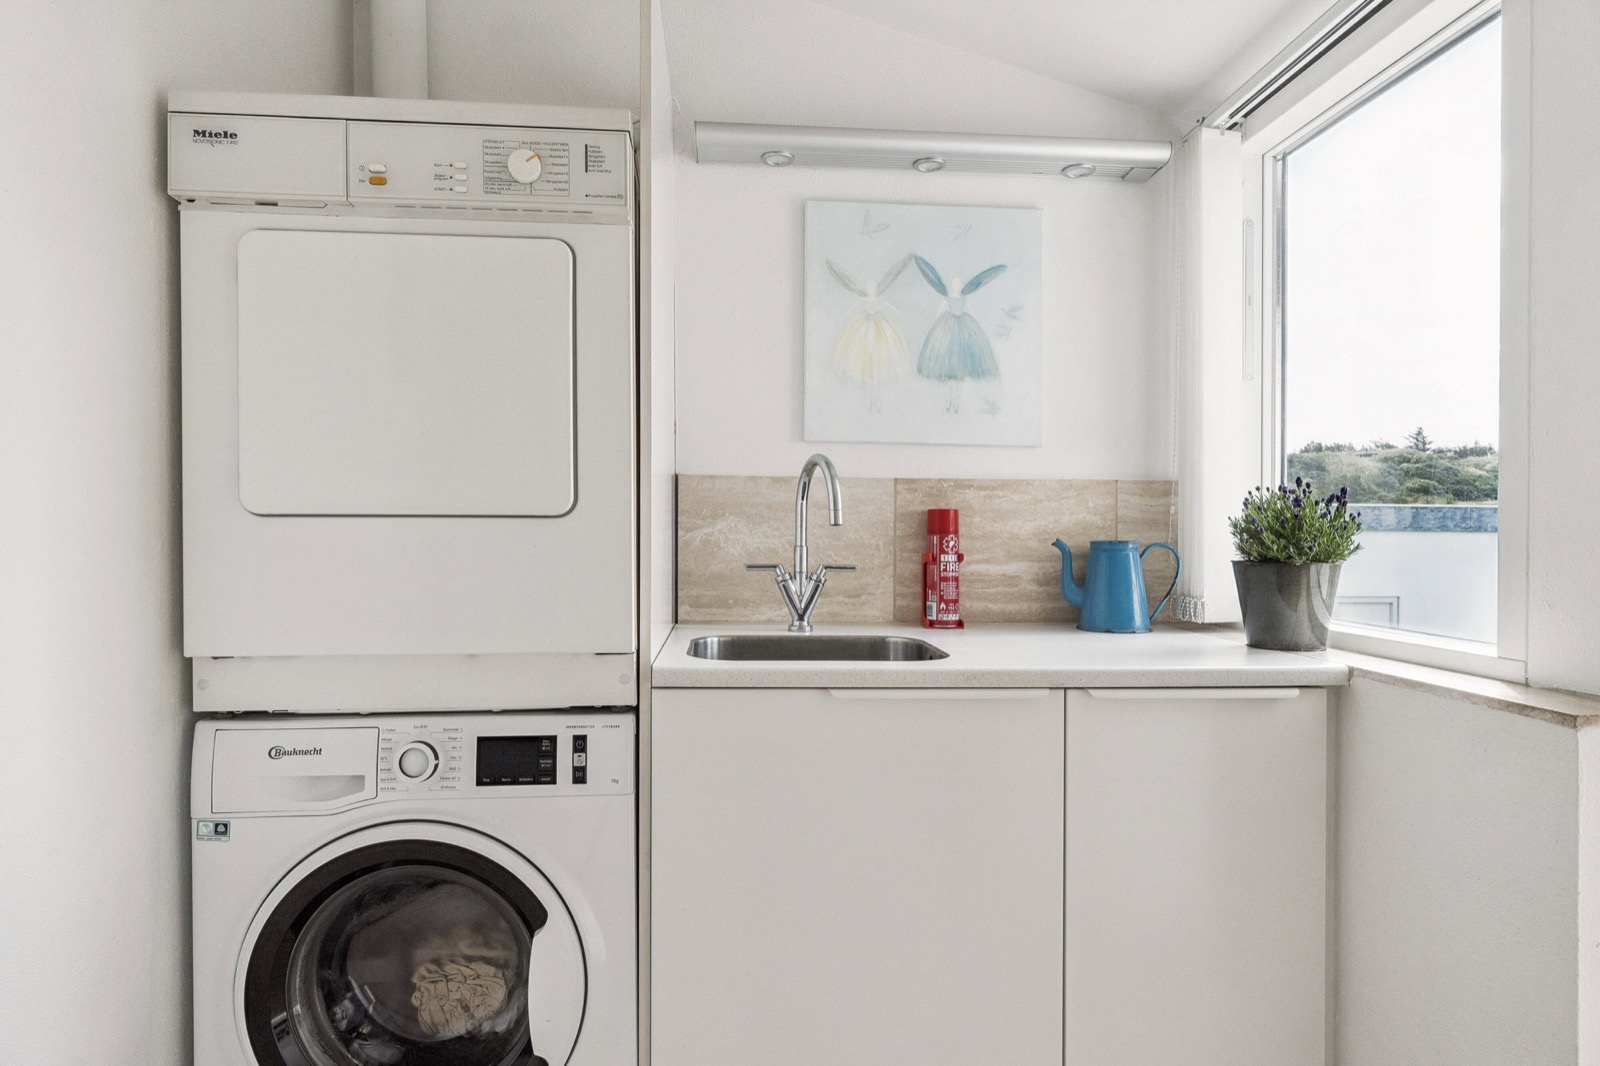
The utility/back kitchen is both back entrance and practical workroom: washer/dryer column, sink and worktop — with direct access toward the stable/garage and the South terrace.
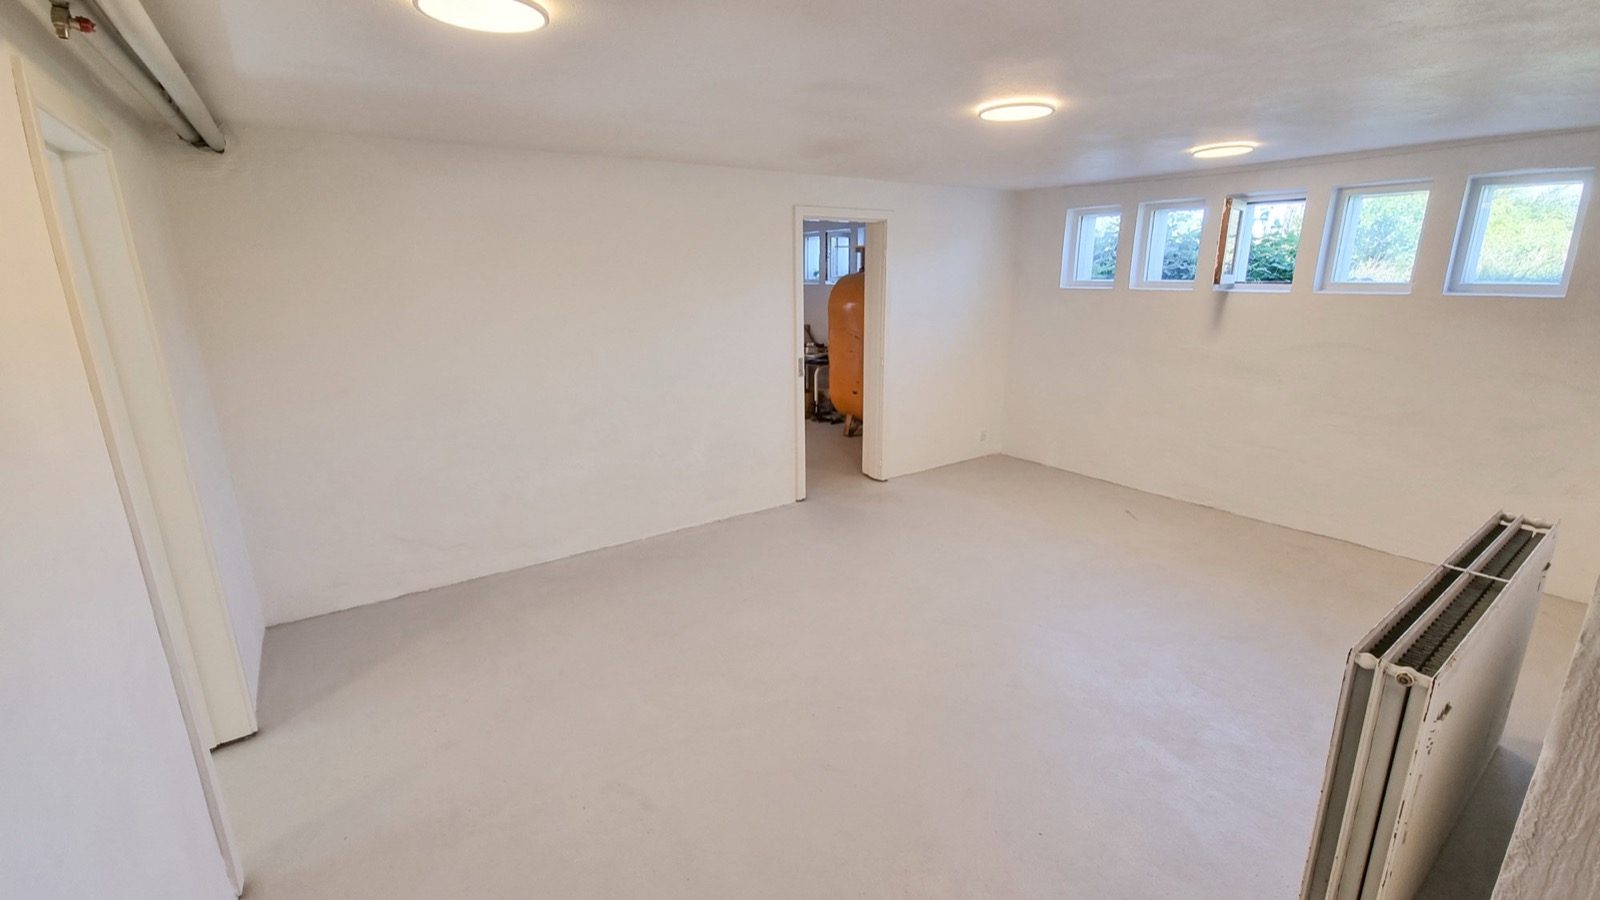
The basement is the house's quiet reserve: 80 m² with white walls, grey floors, around 220 cm ceiling height and a wine-cellar niche — ready to become a man cave, sauna/wellness, kids' zone with playroom/pool room or bar/lounge for grown-ups.
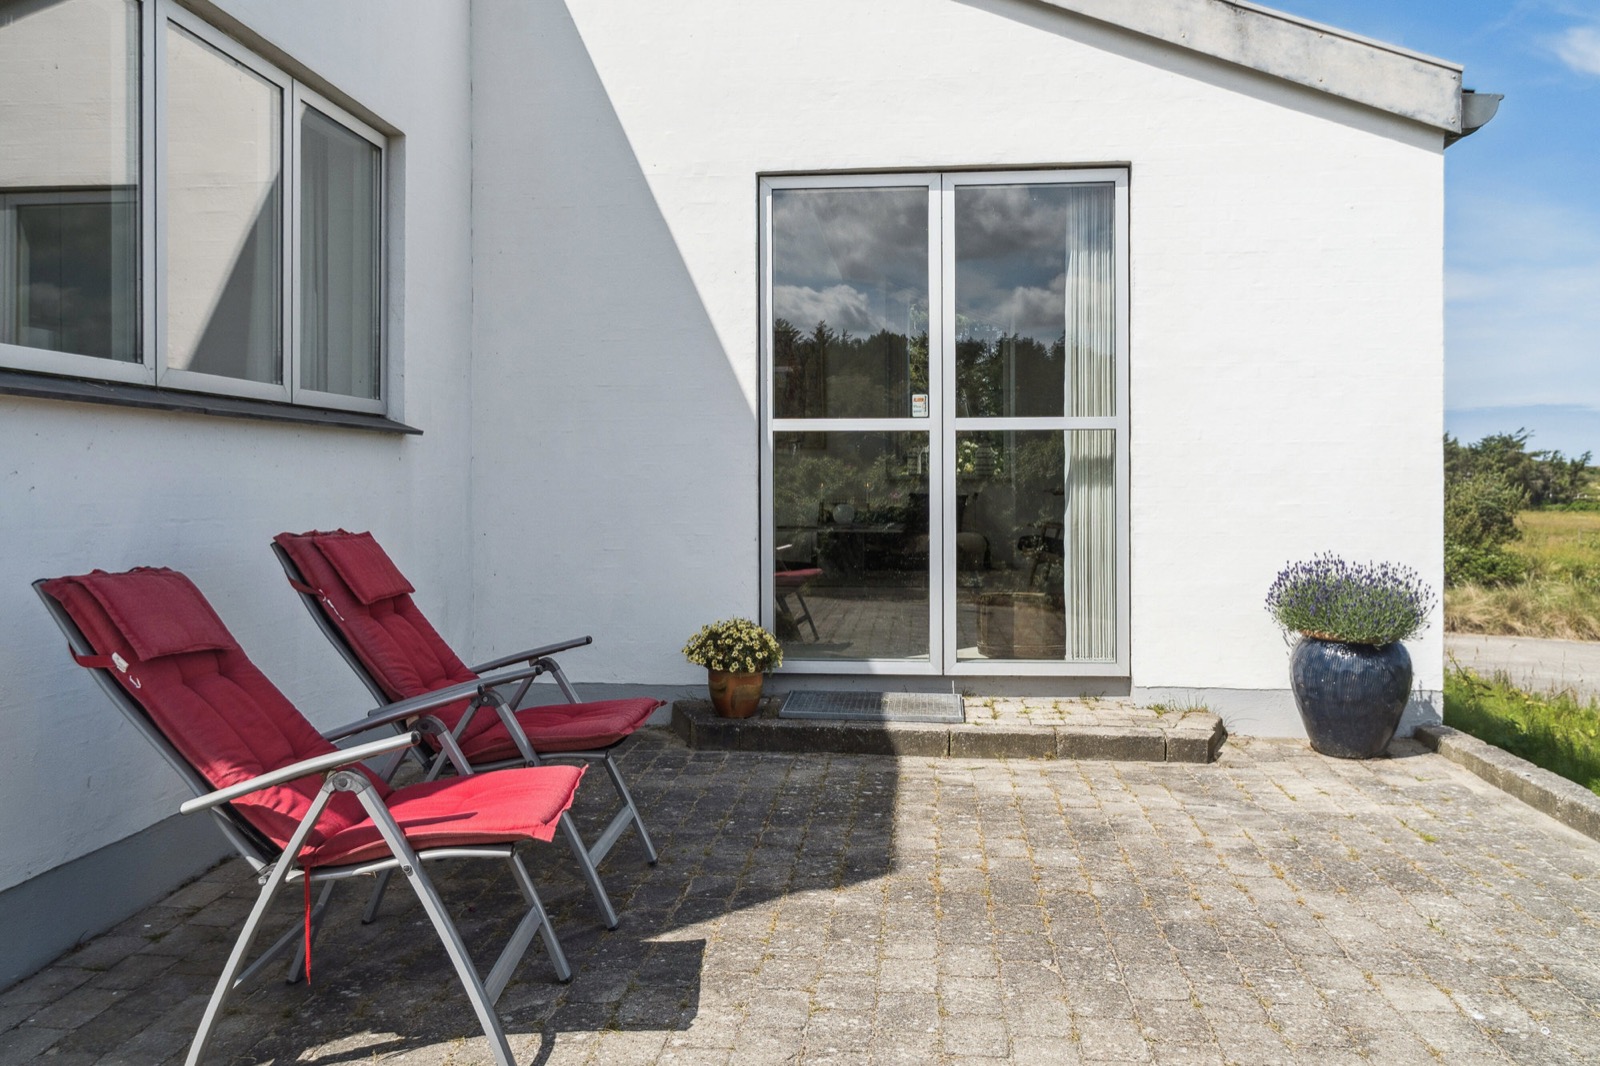
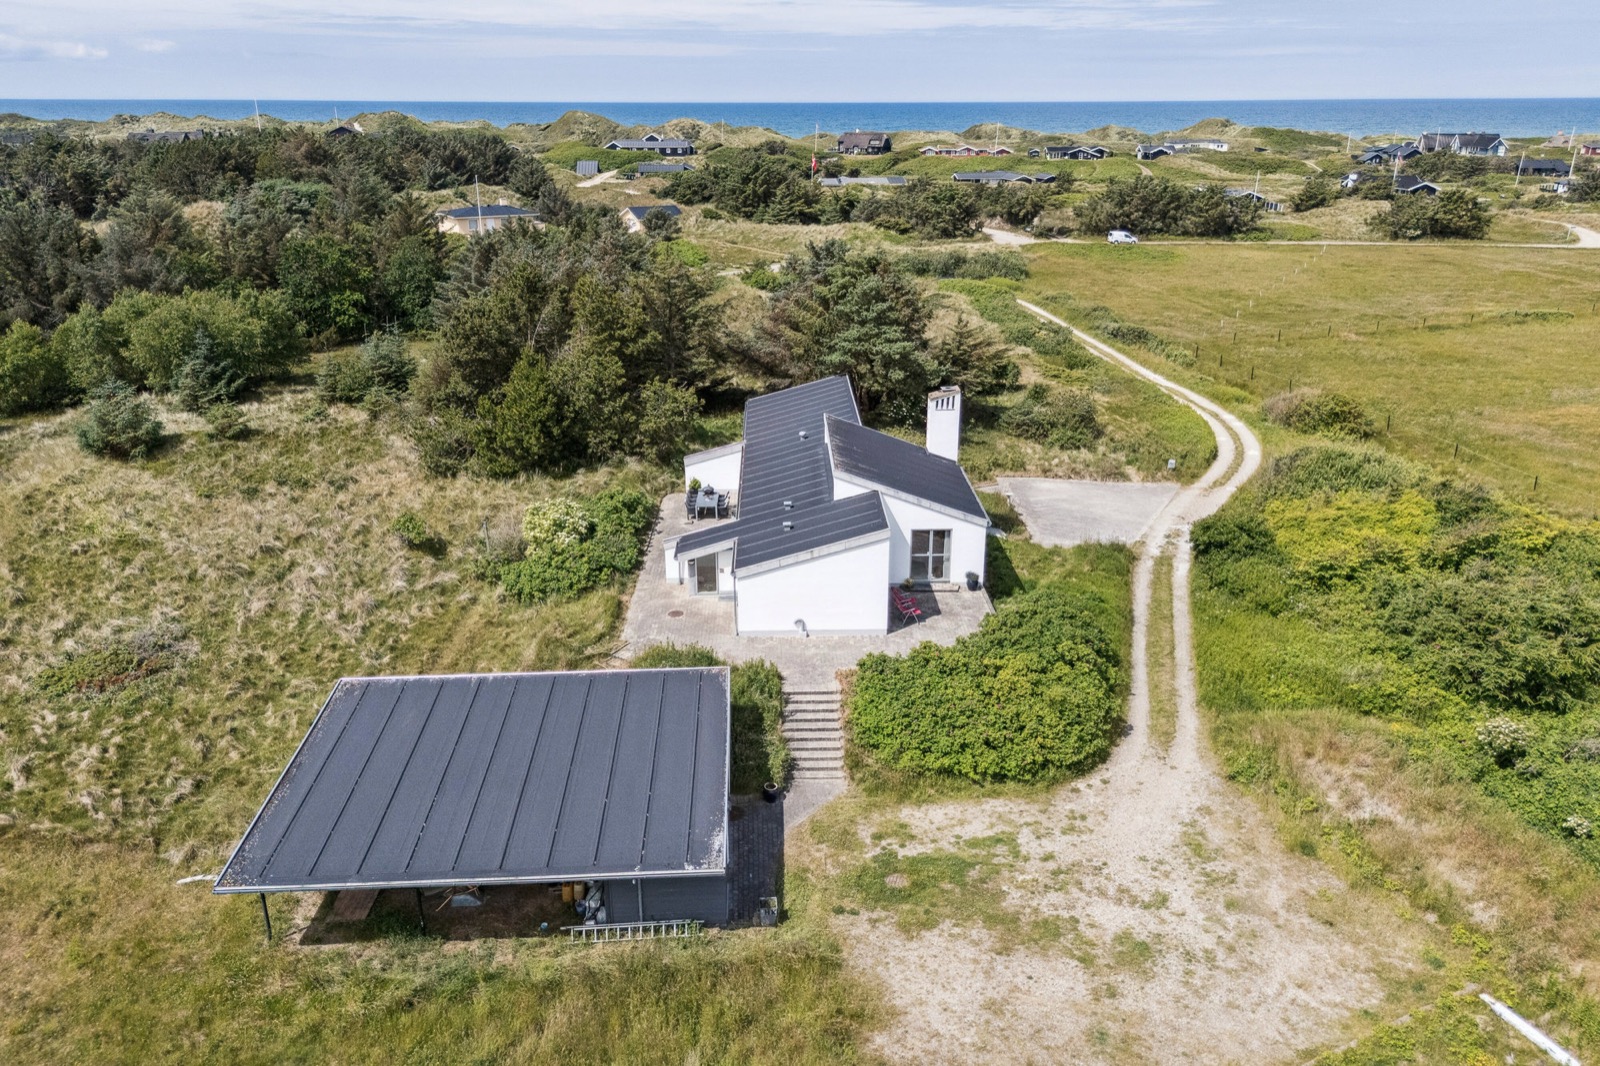
The outdoor area gathers the East terrace with red cushions, the South terrace by the utility side, dunes, meadows and protected nature around the house.
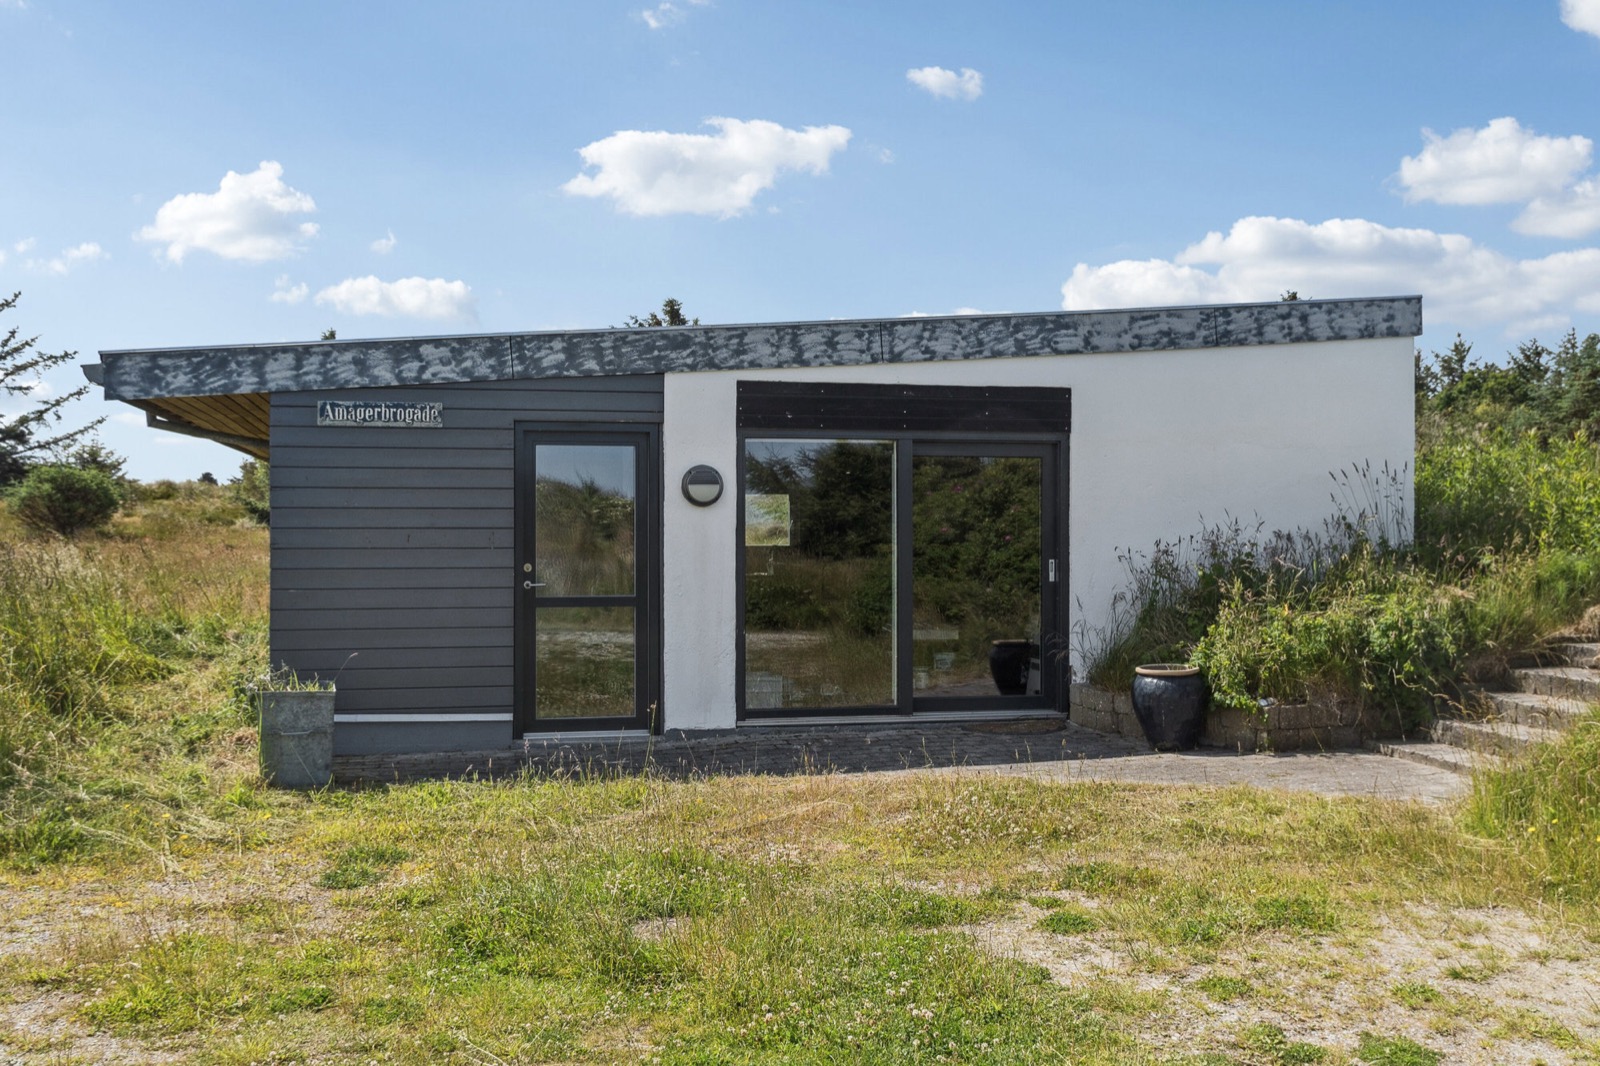
The former stable held the family's Icelandic horses Baldur, Torstein and Freya. The door was replaced 1-2 years ago with a wide sliding window frame of about 220-240 cm and a new VELFAC entry door. Two interior horse-exit doors are intentionally blocked off, leaving the buyer to choose: stable again, garage/workshop, annex or guest wing for overnight guests — changes of use require the relevant permissions.
8,274 m² of private land — and yet so much more. The meadows and heath around the house are protected under §3 of the Danish Nature Protection Act (§3-beskyttet natur), and new building in the area is tightly constrained today by planning and nature rules. No one comes there. The deer come, the hares, the birds. To own Pirupshvarre is to live as if on five to ten hectares — a wilderness garden on every side. And the calm is tangible: the nearest neighbour is 150-200 metres away, in a town where a neighbour otherwise stands ten metres from your terrace. The house sits warmly sheltered from the west wind — there is always a corner without wind, and the terraces can gather Mediterranean warmth. Stand in the middle of the house and feel it yourself: the meadows, the dunes toward the sea, the hills inland. The sunrises cannot be described. They have to be seen.
It is approx. 400 m to the beach, a 3-5 minute walk through the dunes. The car access road to the beach starts by the old waterworks building visible in the distance; from there you can drive on the beach for approx. 15-17 km each way toward Løkken, where and when the municipality permits it, with the sea beside you and sunset drives westward over the ocean.
Pirupshvarre offers complete seclusion: no neighbours within sight or earshot, and gatherings disturb no one. It is rare calm for Blokhus.
There is room for 3-4 cars in the main parking area and 10-20 more around the stable — exceptional for Blokhus, where most properties fit 1-3 cars.
The plot is large, green and quiet, with dune grass and pine around the house.
On clear evenings the full moon rises over the eastern dunes while the sea lies mirror-flat. On rare nights when sunset and full moon coincide, the sun sets into the sea as the moon lifts over the meadows; on new-moon nights, a complete star sky opens — a telescope owner's heaven.
As the story is told, the young painter Per Iversen came to Blokhus as a pupil of Axel P. Jensen — one of Denmark's great landscape painters. In the master's house he met the young woman of the house, Anna. They fell in love, and they married. And as a wedding gift, the couple were allowed to choose a piece of Pirupshvarre's dune land, which Jensen owned at the time, to build their home on.
They built a house that only painters would build: with long bands of windows facing south, so all year the light falls in behind the person standing to paint — with the face turned north, toward the landscape. Drawn by the Paludan architects. In the basement was the darkroom where photographs were developed. A house built to SEE from. It has never stopped being that.
In 2004, after 37 years and only one owner, a woman found the house. All her life she had had the ability to see what a place could become — and she knew her husband needed to see the same. So she led him in blindfolded and said: Don't look at the house. Look out the windows. Both sides. That is what we are buying.
Then followed a thorough renovation — counted in millions and in love. Walls were opened so the light could wander farther into the house. New facade, new insulation, new ceilings, new doors, new VELFAC windows throughout, new electrical installations throughout the house. Only the original stone plinth was left untouched. And one day her husband came home with a horse as a gift — Baldur. Later came Torstein and Freya and more. Icelandic horses in the meadows, life in the stable. A girl's dream, held for fifty years, came true right here.
Pirupshvarre's painter circle makes the place larger than a beautiful address: painters came to this exact spot for a century, and one of them built his life here. Statens Museum for Kunst holds Axel P. Jensen's 1928 oil painting titled after this exact place: Uvejr over klitten. Pirupshvarre ved Jammerbugten. Jørn Stæhr painted here repeatedly after visits to Axel P. Jensen's nearby studio; Egnssamlingen Saltum holds two works with the plain title Pirupshvarre from 1939 and 1947. The same archive preserves Vedel Tave Egebæk's Pirupshvarre painting from 1943. And Per Iversen, Jensen's student, made this house his year-round home from 1973. The four confirmed painters' works remain in copyright, so the site uses facts only and no artwork images.
Painter sources: SMK Open/Wikidata on Axel P. Jensen's 1928 painting, Egnssamlingen Saltum/arkiv.dk on Jørn Stæhr and Vedel Tave Egebæk, plus Danish copyright. Architecture sources: Weilbach/Lex on Johannes Paludan and Aage Paludan plus Paludan & Ramsager's firm history; the family story is framed as handed-down history.
All of it is possibility, not promise — but the house and the land can carry them all.
Requires permission: full, open sea view over the dune rows.
80 m² can become a man cave, sauna/wellness, kids' zone with playroom/pool room or bar/lounge for grown-ups.
Excavate in front of the house, reopen the old internal basement stair — and place a glass floor in the living room with the cars visible below. Possible? With will and permissions: yes.
Stable/garage can become a guest wing for overnight guests; the house fits two families or one family with many children.
Pirupshvarrevej 84 is registered in the Danish building register (BBR) as a detached single-family house — a year-round home (helårsbolig) — and is assessed for tax purposes as year-round residential use. The parcel lies in the countryside zone (landzone), in an area designated in the local plan (lokalplan) as a summer-house area (local plan 19-015 "Pirupshvarre og Lien"; municipal plan supplement "Blokhus Nord", 2025). No flex-housing permit (flexboligtilladelse) is registered on the property.
Jammerbugt Municipality states on its website (last updated April 2026) that the residence obligation (bopælspligt) is not currently being enforced in the municipality. This is a municipal practice — not a permanent exemption — and it can change. Any change to the property's use requires the municipality's permission.
We advise every buyer to seek independent advice and to confirm the current rules with Jammerbugt Municipality before making any decisions.
Buyers who are not resident in Denmark — and who have not previously lived here for at least five years — must, as a general rule, obtain permission from the Danish Civil Affairs Agency (Civilstyrelsen) to acquire real property in Denmark (the Danish Acquisition Act, erhvervelsesloven). If the property is to be used as a holiday or secondary home, that permission generally requires a particularly strong connection to Denmark. EU/EEA citizens may, by declaration, acquire a year-round home (helårsbolig) that they genuinely take up residence in. The rules depend on your residence, citizenship and intended use — always seek independent legal advice before you make an offer.
| Asking price | 6,995,000 DKK |
| Residence type | Detached single-family house — year-round home (BBR) |
| Living area | 174 m² |
| Plot | 8,274 m² |
| Rooms | 5 (BBR) |
| Bathrooms & WCs | 2 bathrooms · 3 WCs (BBR) |
| Garage/outbuilding | 50 m² (incl. 25 m² outbuilding) |
| Built / extended | 1966 / 1974 (BBR) — completed 1967 per the family |
| Energy label | E (valid to 2031) |
| Heating | Oil-fired central heating — oil tank from 2000, above ground, in service (per BBR) — plus wood stoves |
| Roof | Fibre cement (contains asbestos per BBR — common for the build year; documented in the reports). See condition report |
| Wood stove | Production year unknown — a buyer may be required to replace it on change of ownership |
| Owner's fixed costs (ejerudgift) | 5,687 DKK/month (sales presentation, July 2026) |
| Basement | 80 m² |
| Floors | Original wood floors, sanded and restored as parquet |
| Renovation | Thorough 2004 renovation: VELFAC windows, doors, ceilings, insulation and full re-wiring by a certified electrician |
| Address | Pirupshvarrevej 84, 9492 Blokhus |
Sources: the BBR extract and the official property data report (2025) for register facts; the July 2026 sales presentation for price and owner costs; family-provided details are marked as such.
Sold furnished as seen. Furniture is not included in the price; individual pieces can be negotiated at the buyer's request.
Click to zoom the plan in a full view.
See the Blokhus address and its relationship to dunes, town and beach. The link opens the precise address in Google Maps.
Google Maps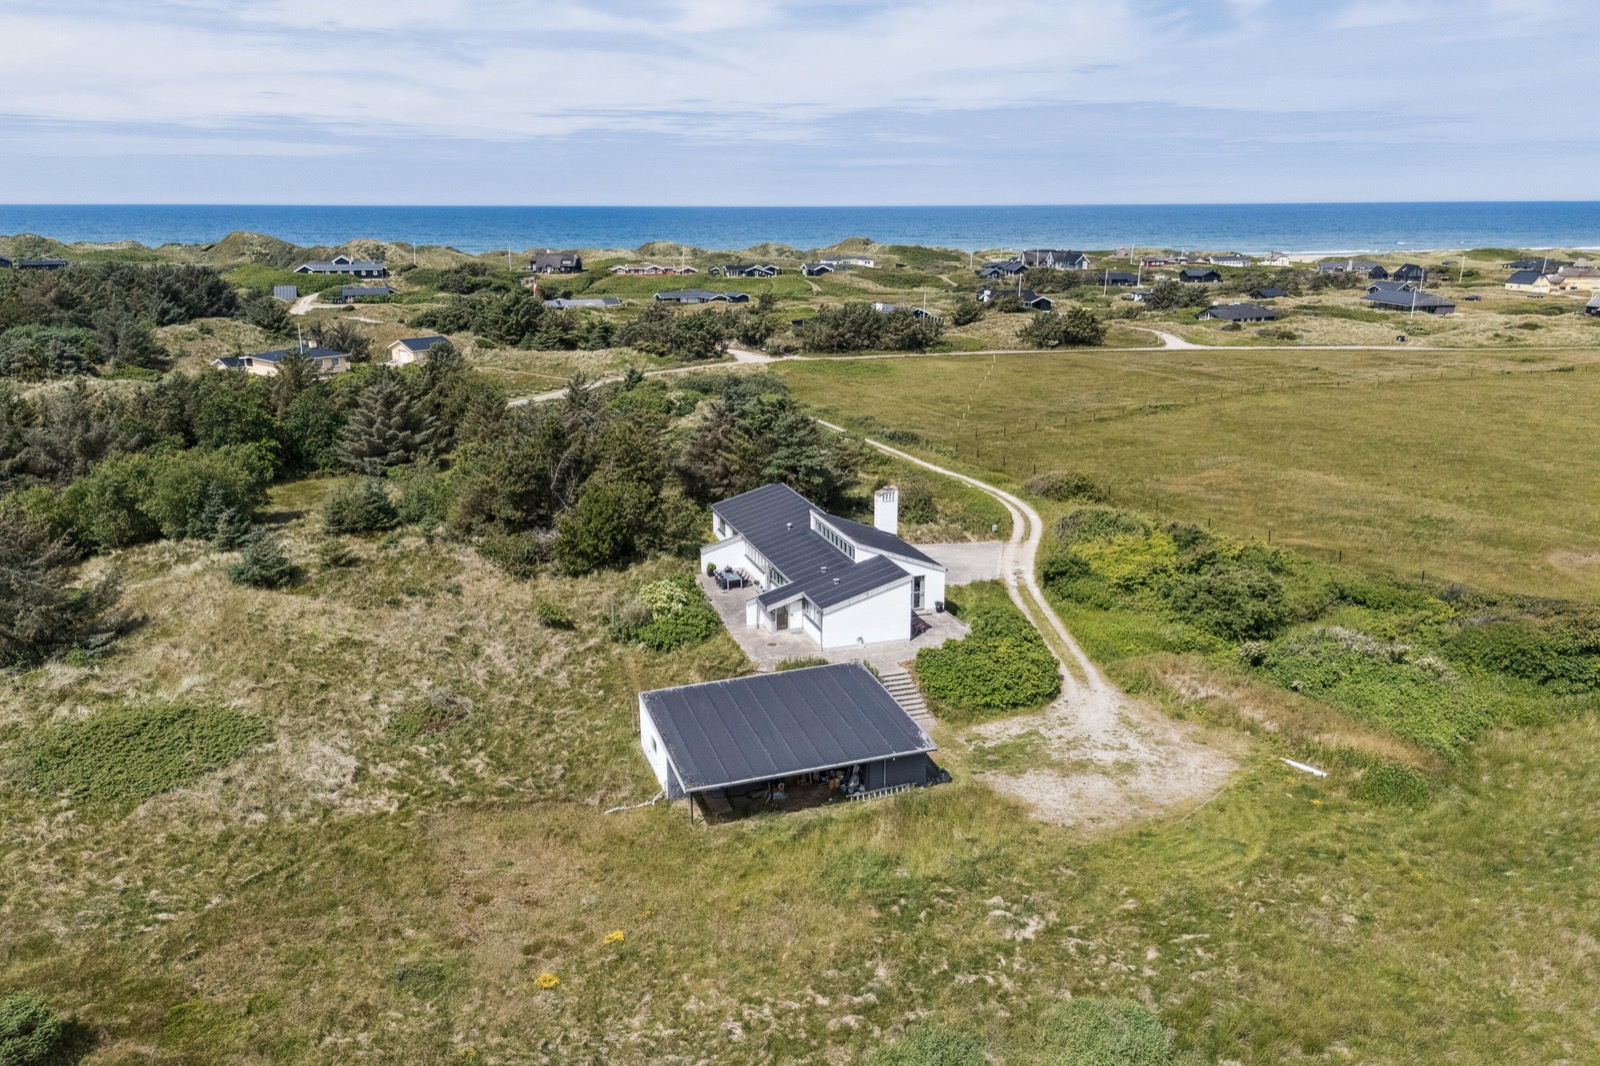 Google Maps
Pirupshvarre isn't to be read. It is to be experienced — in the middle of the house, with the light at your back and meadows on every side, exactly as the painters built it. Book a viewing. Then you will understand the rest.